
Consider a 6-meter clear opening in a coastal residence, facing a prevailing wind with a design speed of 120 km/h. The structural challenge is not merely creating a moving wall of glass, but engineering a load-bearing assembly that must transfer significant wind loads—often exceeding 1.5 kPa—to the building’s foundation without perceptible deflection, all while maintaining seamless operation over thousands of cycles. This is the engineering reality behind what is often marketed simply as a ‘luxury’ folding door.
True performance in aluminum folding door systems is defined by the silent dialogue between material science, structural mechanics, and precision tolerances. It is a calculated exercise in managing force paths, where every component, from the hinge knuckle to the flush bolt, is a critical part of the load-bearing chain.
The Structural Skeleton: Profile Integrity and Load Path
The primary defense against deflection is the door leaf’s structural profile. Systems relying on sub-75mm sightline profiles, regardless of marketing claims, lack the necessary section modulus to resist torsional bending under load. For a door leaf spanning 2.5 meters in height, the minimum viable profile width is 85mm, with a reinforced thermal barrier constructed from glass-fibre reinforced polyamide. This barrier must serve a dual purpose: thermal separation and structural reinforcement, preventing profile ‘bow’ under load.
The critical metric is the profile’s moment of inertia (I-value) around its neutral axis. For a folding door leaf, the typical I-value must exceed 18,000 mm⁴ to limit deflection to L/175 under standard design wind loads. This is achieved not just by width, but by strategic internal geometry—multi-chamber designs with reinforced corners and internal stiffeners that act as shear webs. The aluminum alloy itself is 6060-T66 or 6063-T6, heat-treated to a minimum tensile strength of 160 MPa, ensuring the material yields only under forces far beyond design specifications.
Hinge Engineering: The Pivot Point of System Integrity
The hinge is the system’s most critical mechanical joint. A luxury folding door is not a series of independent panels but a continuous, linked beam when engaged. Each hinge must function as a structural bearing, carrying a share of the total vertical load (the weight of the glass and frame) and transferring lateral wind load to the adjacent panel and ultimately to the track.
Commercial-grade hinges with stainless steel pins of less than 8mm diameter and simple bushing bearings are insufficient. The engineering standard requires forged or machined stainless steel (AISI 316) knuckles with a minimum 10mm diameter hardened pin, seated within self-lubricating, wear-compensating composite bearings. This assembly must be designed to handle a vertical load of ≥80 kg per hinge point without deformation, allowing for a total door leaf weight (including 12.8mm laminated glass) that can exceed 350 kg per panel. The hinge must also incorporate a multi-directional weather seal compression system, activated upon closure, which is independent of the load-bearing mechanism to avoid friction and wear.
Load Transfer and Track System: The Foundation
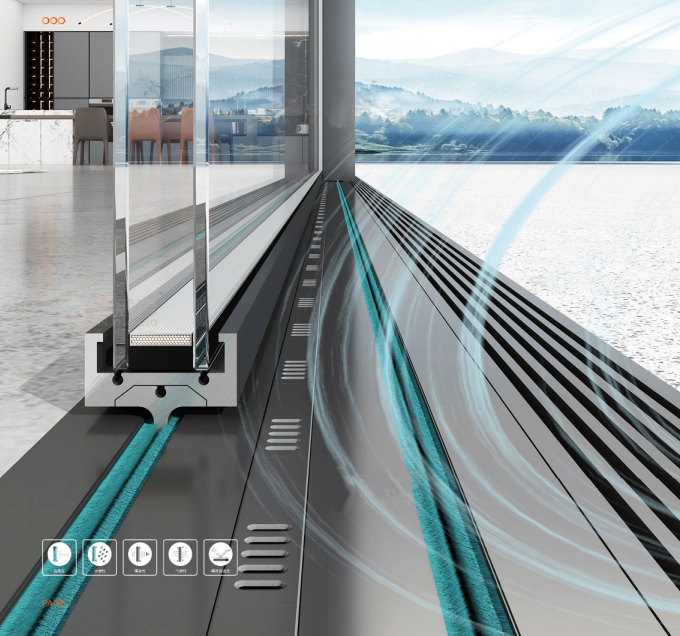
The entire accumulated load—dead weight and live wind load—terminates at the track. A shallow or thin-walled track is the single point of failure for many aesthetically driven systems. The track is not a guide; it is the primary structural support beam. It must have a minimum wall thickness of 4.0mm at critical stress points and be fabricated from extruded, not roll-formed, aluminum to maintain dimensional consistency over its length.
The track’s design must account for the concentrated load from each set of rollers. Using a dual-wheel, over-roller carriage system with sealed, pre-loaded ball bearings distributes this load across a greater area of the track flange. The carriage assembly should be rated for a dynamic load of ≥150 kg per set. Furthermore, the track must be engineered for direct structural fixing to the building’s substrate—typically a reinforced concrete upstand or steel beam—using through-bolts at centers not exceeding 300mm. Adhesive or simple mechanical fixings into lightweight substrates are structurally inadequate for the long-term cyclic loading.
Glass as a Structural Component
The glass infill is not merely a view panel; it is a stressed-skin component that contributes to the overall rigidity of the door leaf through plate action. For spans over 2 meters, the use of annealed float glass is a liability. The minimum specification must be heat-soaked, tempered glass, typically in a laminated configuration (e.g., 6mm + 6mm with a 1.52mm PVB interlayer). For larger panels or higher wind zones, the engineering moves to heat-strengthened laminated or even hybrid glass with a structural resin interlayer.
The glazing pocket must be engineered to accommodate this structural role. A stepped, pressure-glazed system with continuous EPDM gaskets on all four sides ensures the glass pane acts in unison with the frame under load, preventing stress concentration at the corners. The bite—the depth of frame overlap on the glass—must be a minimum of 18mm on all sides to securely engage the glass under negative pressure (suction) wind loads.
Performance Validation: Beyond Brochure Specifications
Engineering logic demands validation. A system’s claimed performance is only as credible as its testing certification. Look for documented evidence of full-scale mock-up testing to recognized standards:
- Air Infiltration: ASTM E283 or EN 12207, Class 4 (≤0.78 cfm/ft² at 75 Pa).
- Water Resistance: ASTM E547 or EN 12208, Class 9A (≥600 Pa, cyclic static test).
- Structural Performance: ASTM E330 or EN 12211, tested to positive and negative pressures matching or exceeding local building code requirements (e.g., 2400 Pa for high-wind coastal zones).
- Forced Entry: ASTM F588 or PAS 24, providing a measurable defense rating.
This testing must be performed on the complete, fully glazed assembly, including all operating hardware, not just on a profile sample. Deflection limits should be clearly stated, with a maximum allowable deflection of L/175 for the frame and L/100 for the glass under design pressure.
The Kingston Engineering Protocol
Our approach is system-based. The Kingston FD100 series, for example, begins with a 102mm structural profile with a reinforced internal geometry yielding an I-value >22,000 mm⁴. The hinge system uses a 12mm AISI 316 stainless steel pin within a composite bearing, rated for 95 kg vertical load per point. The track is a 4.2mm thick, extruded aluminum section, fixed with M10 through-bolts at 250mm centers. When specified with 12.8mm laminated glass, a single 1400mm x 2500mm leaf weighs approximately 180 kg, and the complete system is tested as an assembly to 2400 Pa air/water/structural performance.
The result is not an arbitrary luxury, but a predictable, engineered outcome: a folding door system that performs as a calibrated component of the building envelope, with operational smoothness preserved over time because mechanical wear has been calculated and mitigated in the design phase.
To specify a system based on structural credentials rather than aesthetic promises, begin with the engineering data.
Download FD Series Technical Portfolio
Submit a Project for Load Analysis