
Custom Pivot Doors
for Architectural Projects
Explore custom pivot doors from Kingston, a China-based manufacturer.
Compare steel, thermal break aluminum and glass systems for your project.
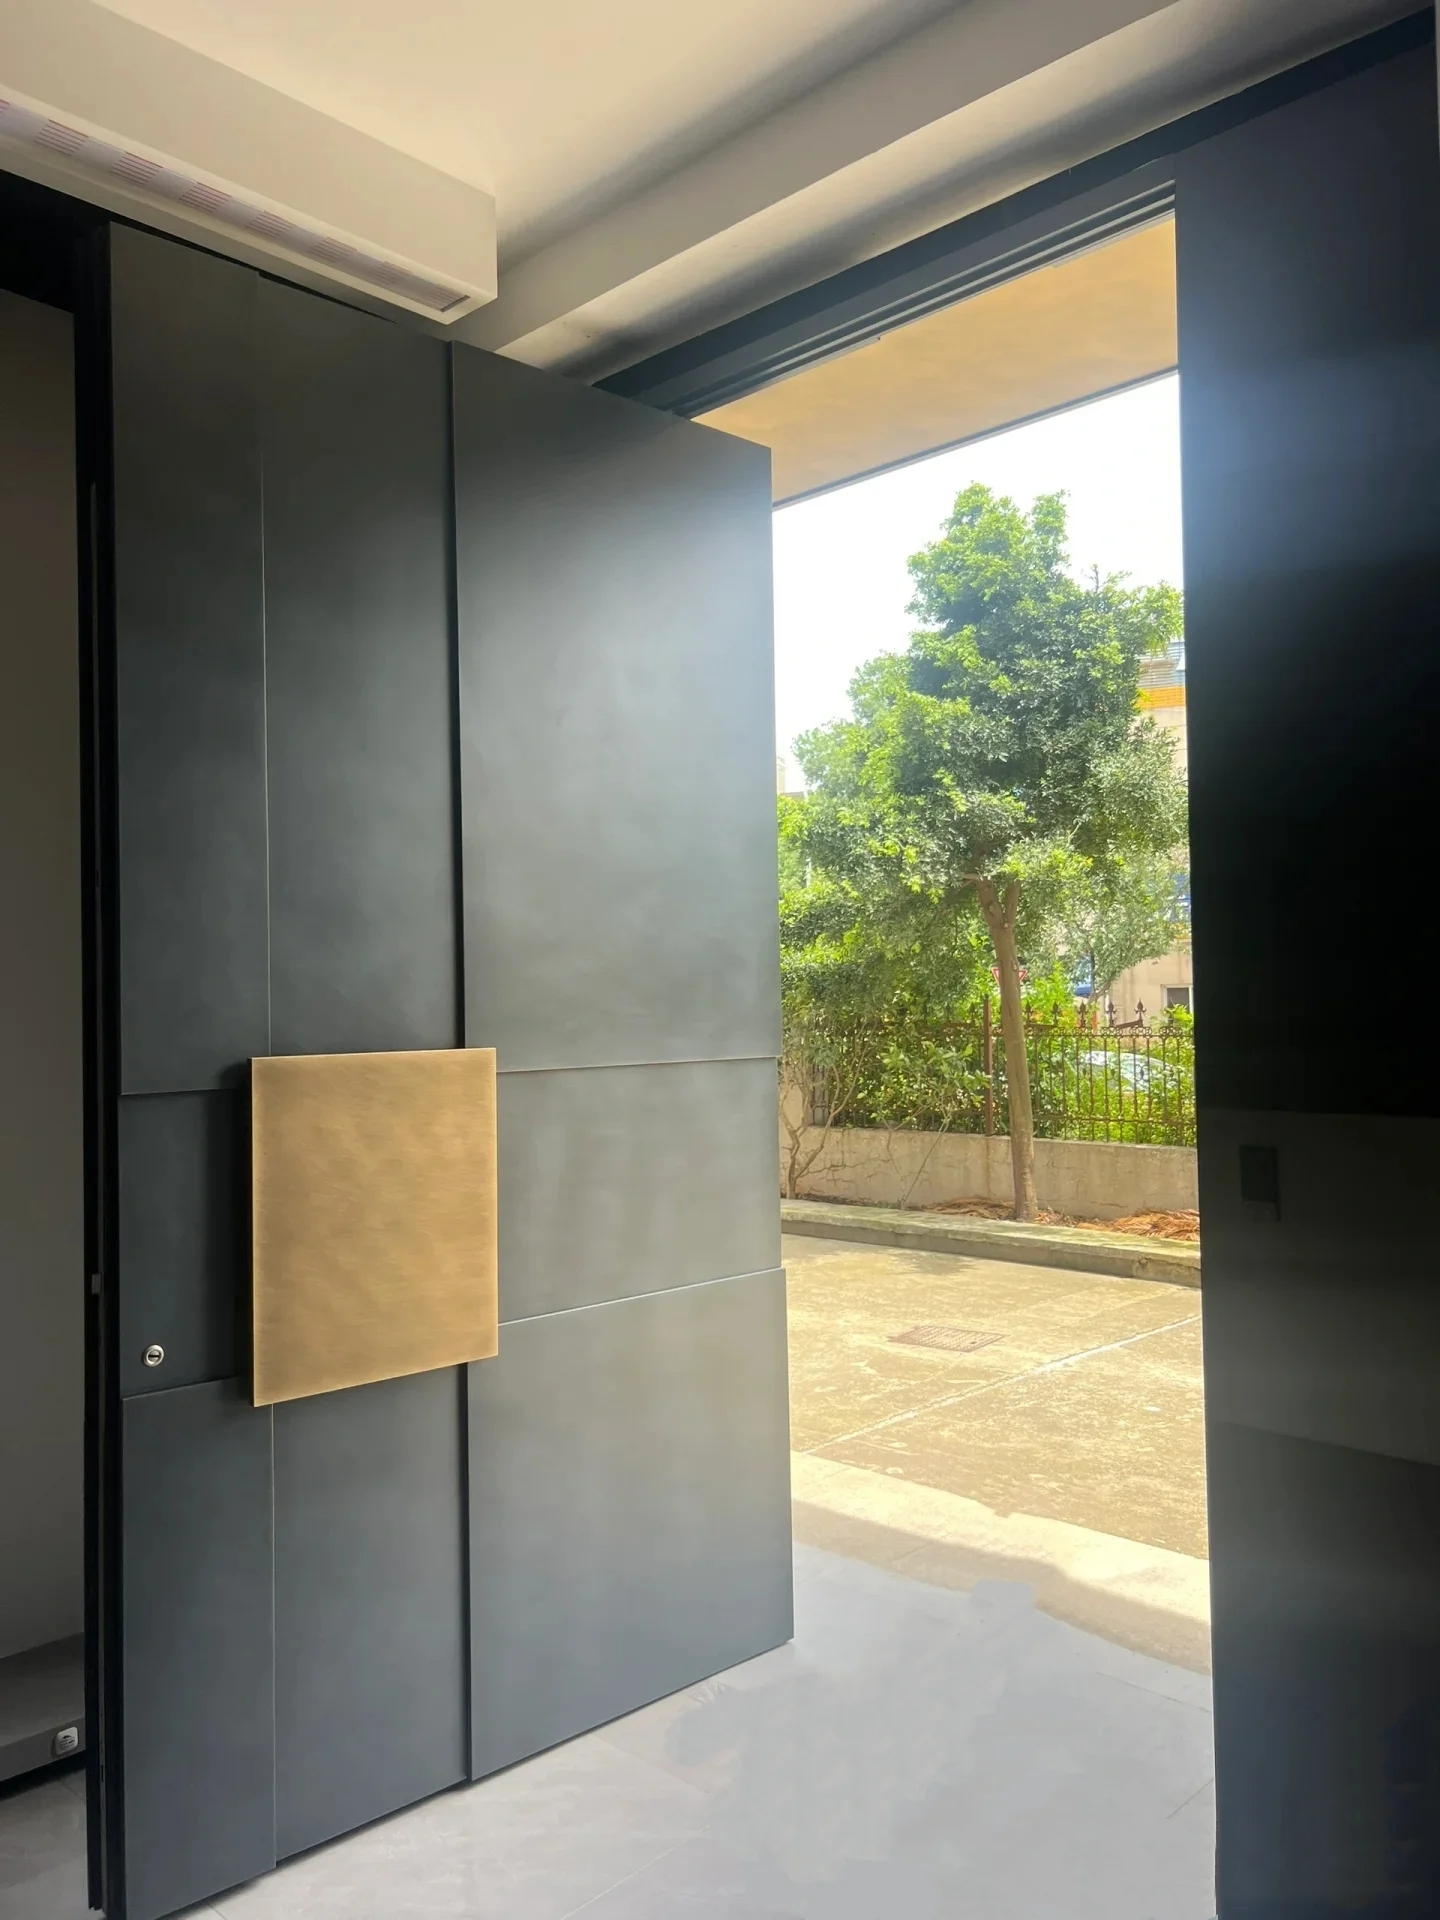
Custom Steel Pivot Doors
Plan a steel pivot entrance around your opening dimensions, preferred appearance and hardware requirements. Discuss available cladding and finishes, then confirm the proposed construction and configuration before ordering. Explore steel entry door options.
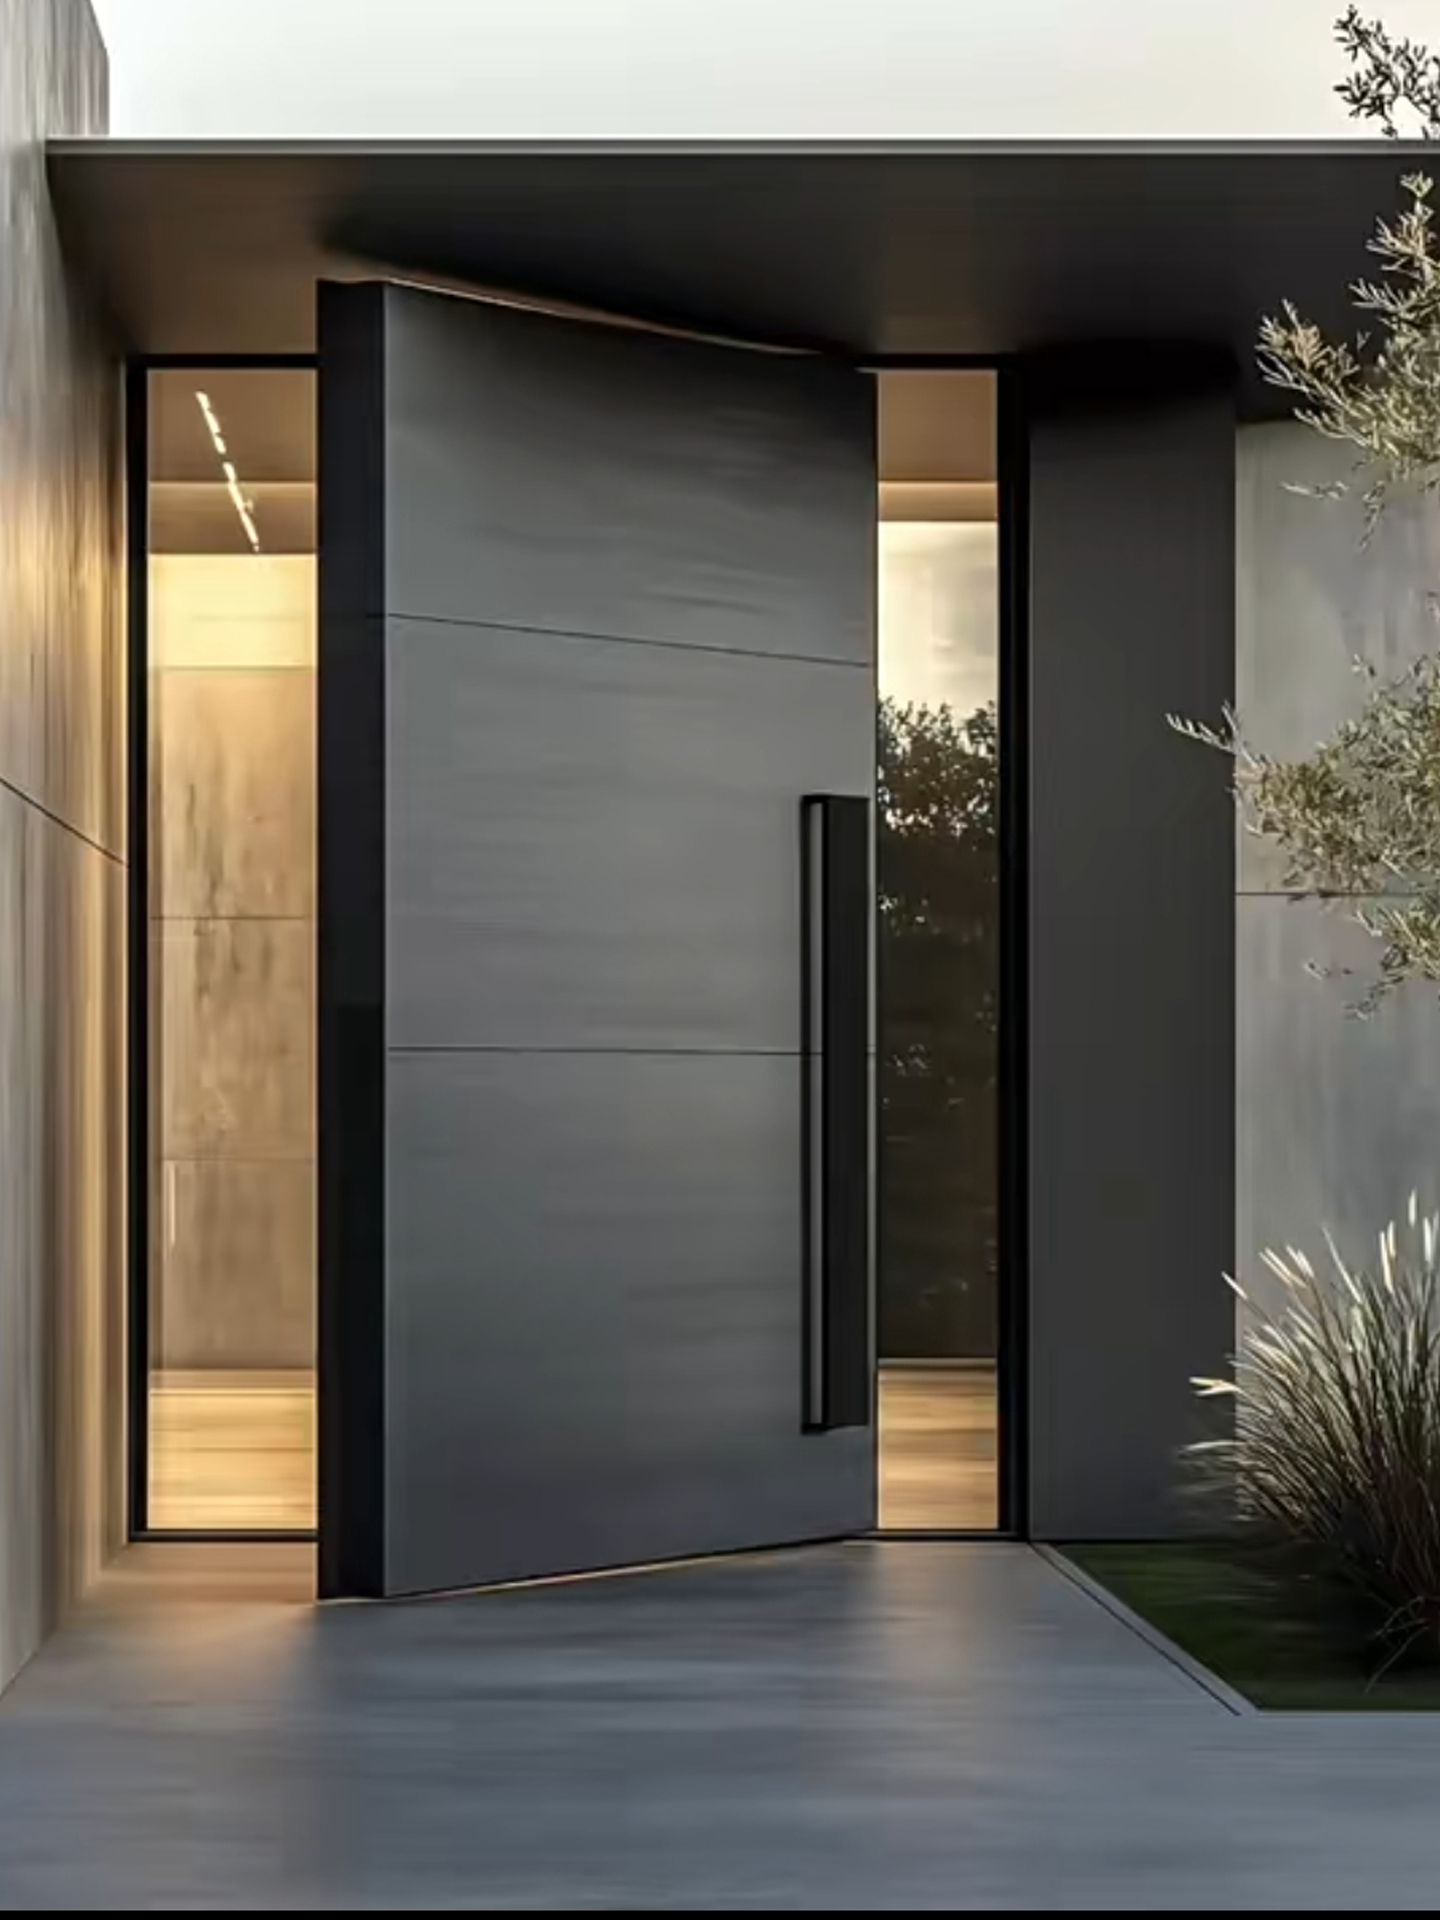
Thermal Break Aluminum Pivot Doors
Explore aluminum pivot systems with thermal break profiles and honeycomb-core construction. Review finish choices, frame details and sealing options for the selected configuration. For exterior openings, identify the performance requirements that apply to your project. Explore system pivot doors.
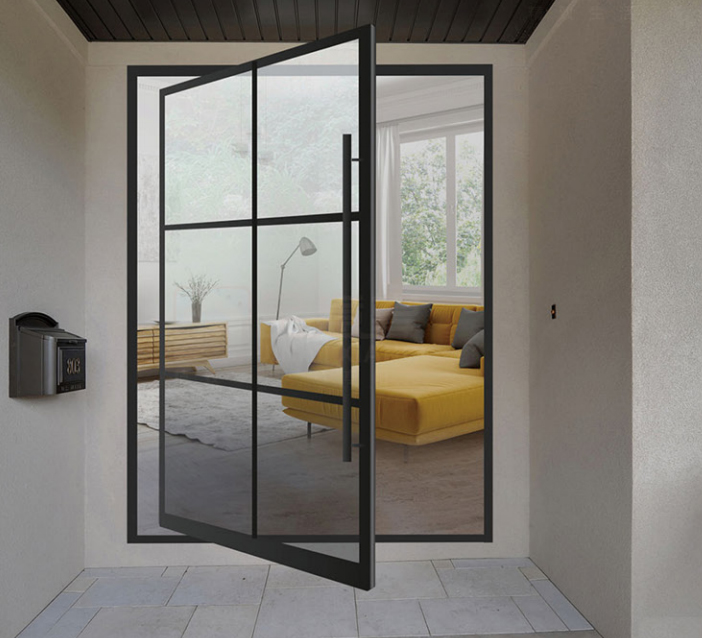
Panoramic Glass Pivot Entry Doors
Bring light into your design with aluminum-framed glass pivot doors. Compare glazing, frame styles and opening arrangements. Confirm whether the selected series is intended for interior, sheltered or exposed exterior use. Explore aluminum glass pivot doors.
Custom Aluminum Pivot Door Options
Configure an aluminum pivot entrance around your opening, architectural design and project requirements. Kingston's all-aluminum door construction can be discussed with different face-panel thicknesses, fixed glazing arrangements, hardware and lock options.
The specifications below describe the all-aluminum door offering. They should not be applied to every steel or glass door shown on this page. Dimensions and hardware are confirmed together for the proposed configuration.
Materials and Configuration
| Item | Available Options and Confirmation |
|---|---|
| Door construction | All-aluminum construction. Internal reinforcement and filling are confirmed for the project. |
| Front face panel | 3, 4, 5, 6 or 8 mm aluminum panel options (approximately 0.118, 0.157, 0.197, 0.236 or 0.315 in). |
| Rear face panel | Aluminum panel construction available; rear-panel thickness is confirmed separately. |
| Complete leaf thickness | Confirmed after the door construction, hardware and internal arrangement are selected. |
| Opening configuration | Discuss offset-pivot or center-pivot layouts, the pivot position, opening direction and required clear passage. |
| Fixed glazing | Left, right or double sidelights and fixed overhead glazing can be included in the proposed layout. Glass type, thickness, color and safety requirements are confirmed for the project. |
| Pivot hardware | Chinese-made hardware and FritsJurgens options. Select the specific set according to leaf weight, width, pivot position and installation requirements. |
| Lock configuration | European-style lock bodies, with integrated or separate lock-body options. Confirm the exact lock, handle and any requested smart-access features. |
| Appearance and detailing | Custom size, style, color and fixed-panel combinations. Confirm finish samples, internal construction, seals and threshold details before ordering. |
Face-panel thickness is the thickness of one aluminum sheet. It is not the complete door-leaf thickness or the wall thickness of a frame profile.
Entrance Layout Options
Compare the moving leaf and fixed panels before selecting your entrance layout.
P-01 · Standalone Pivot Door
P-02 · Fixed Opaque Overpanel
P-03 · Left Fixed Sidelight
P-04 · Right Fixed Sidelight
P-05 · Two Fixed Sidelights
P-06 · Fixed Glass Transom
P-07 · Transom + Left Sidelight
P-08 · Transom + Right Sidelight
P-09 · Transom + Two Sidelights
Front elevations show layouts only, not dimensions or handing. Fixed panes do not open. The pivot is shown on the left for illustration; confirm the required side on the project drawing.
Opening Direction and Handing
Plan views show the door from above. Left and right are defined when standing outside, facing the entrance. Inward or outward refers to the movement of the larger part of the offset-pivot leaf.
LI · Left Pivot · Inward Swing
LO · Left Pivot · Outward Swing
RI · Right Pivot · Inward Swing
RO · Right Pivot · Outward Swing
The short return beyond the pivot moves to the opposite side. Allow clearance for both parts of the leaf. LI, LO, RI and RO are catalog reference codes; confirm the final handing on the approved drawing.
Center-Pivot Layout
The center-pivot axis is positioned at the middle of the leaf. The plan view shows one half moving inward while the other half moves outward.
C-01 · Front Elevation
C-01 · Plan View
Center-pivot dimensions, hardware and opening limits require project review. These sketches do not establish a maximum size, load rating or tested configuration.
Choose the Required Door Movement
Tell us whether you need free swing, hydraulic closing control or a hold-open function. FritsJurgens System M+ provides self-closing and hydraulic movement control; System One is a free-swing system without hydraulic self-closing. Availability depends on the selected configuration.
A hardware load rating alone does not confirm that the complete door is suitable. The proposed set must also match the leaf geometry, pivot position and supporting construction. The finished opening angle may be limited by the frame, lock, walls and nearby finishes.
Oversized Door Requests
For an oversized entrance, send both the overall opening dimensions and the intended moving-leaf dimensions. Include fixed sidelights and overhead panels as separate dimensions. Oversized and unusually heavy leaves require review of the construction, hardware, packaging, loading and installation conditions before a configuration can be offered.
Request a Configuration Review
For a quote, include the project country, door quantity, opening dimensions, preferred layout and finish. Add the desired opening direction, closing function, fixed-glass arrangement and any relevant drawings or reference images.
For exterior installations, identify the required thermal, air, water, wind and security performance. Ask which supporting documents apply to the proposed assembly.
Get Quote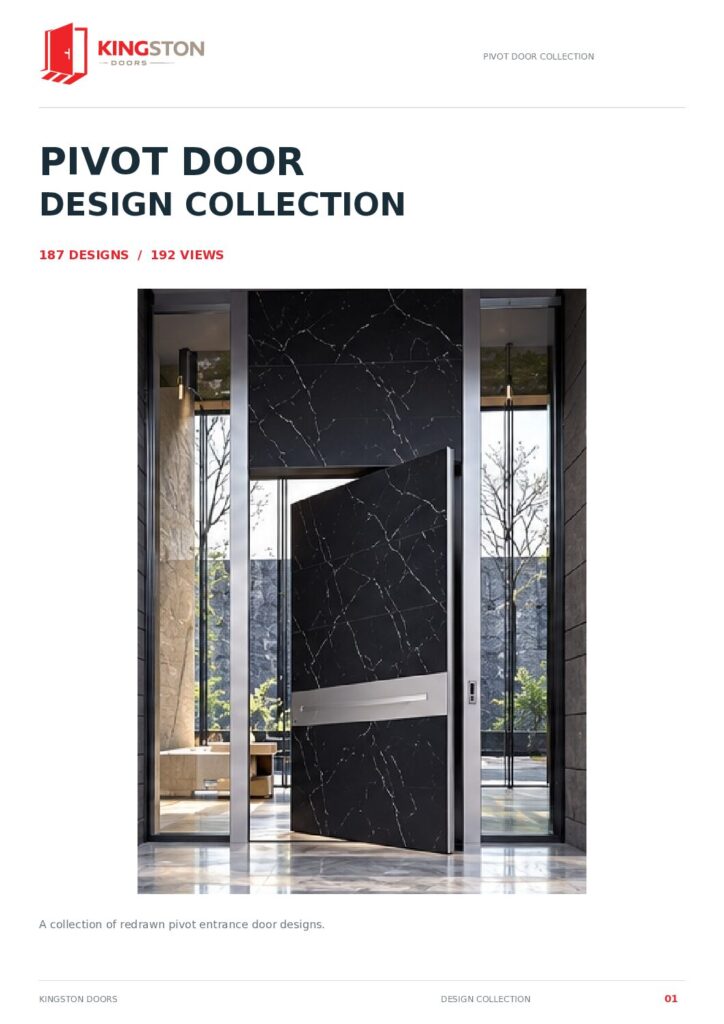
Pivot Door Design Collection
Browse pivot entrance door design visualizations and reference codes to shortlist the appearance of your custom entrance.
Design references, not completed-project photographs. Final construction, dimensions, finishes and hardware are confirmed for each project.
Plan Your Pivot Door Configuration
Review panel size, structure, hardware and access requirements before selecting a system.
Weight Capacity
Confirm the complete panel weight, dimensions and compatible pivot hardware for the proposed configuration.
Profile Thickness
Request the profile section, wall thickness and structural details for the selected model.
Self-Closing
Discuss closing control, opening angle and hold-open options with the hardware specification.
Smart Security
Identify your preferred lock or access-control system and confirm compatibility before ordering.
Pivot Door Design Gallery

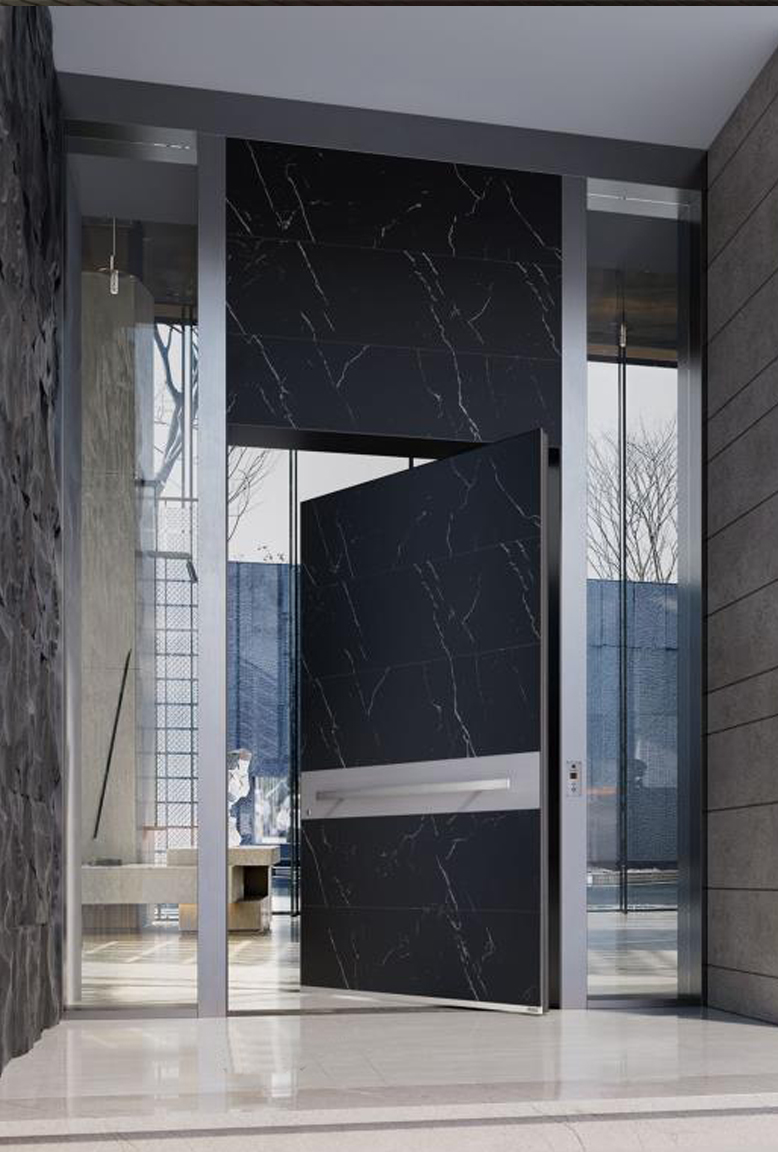
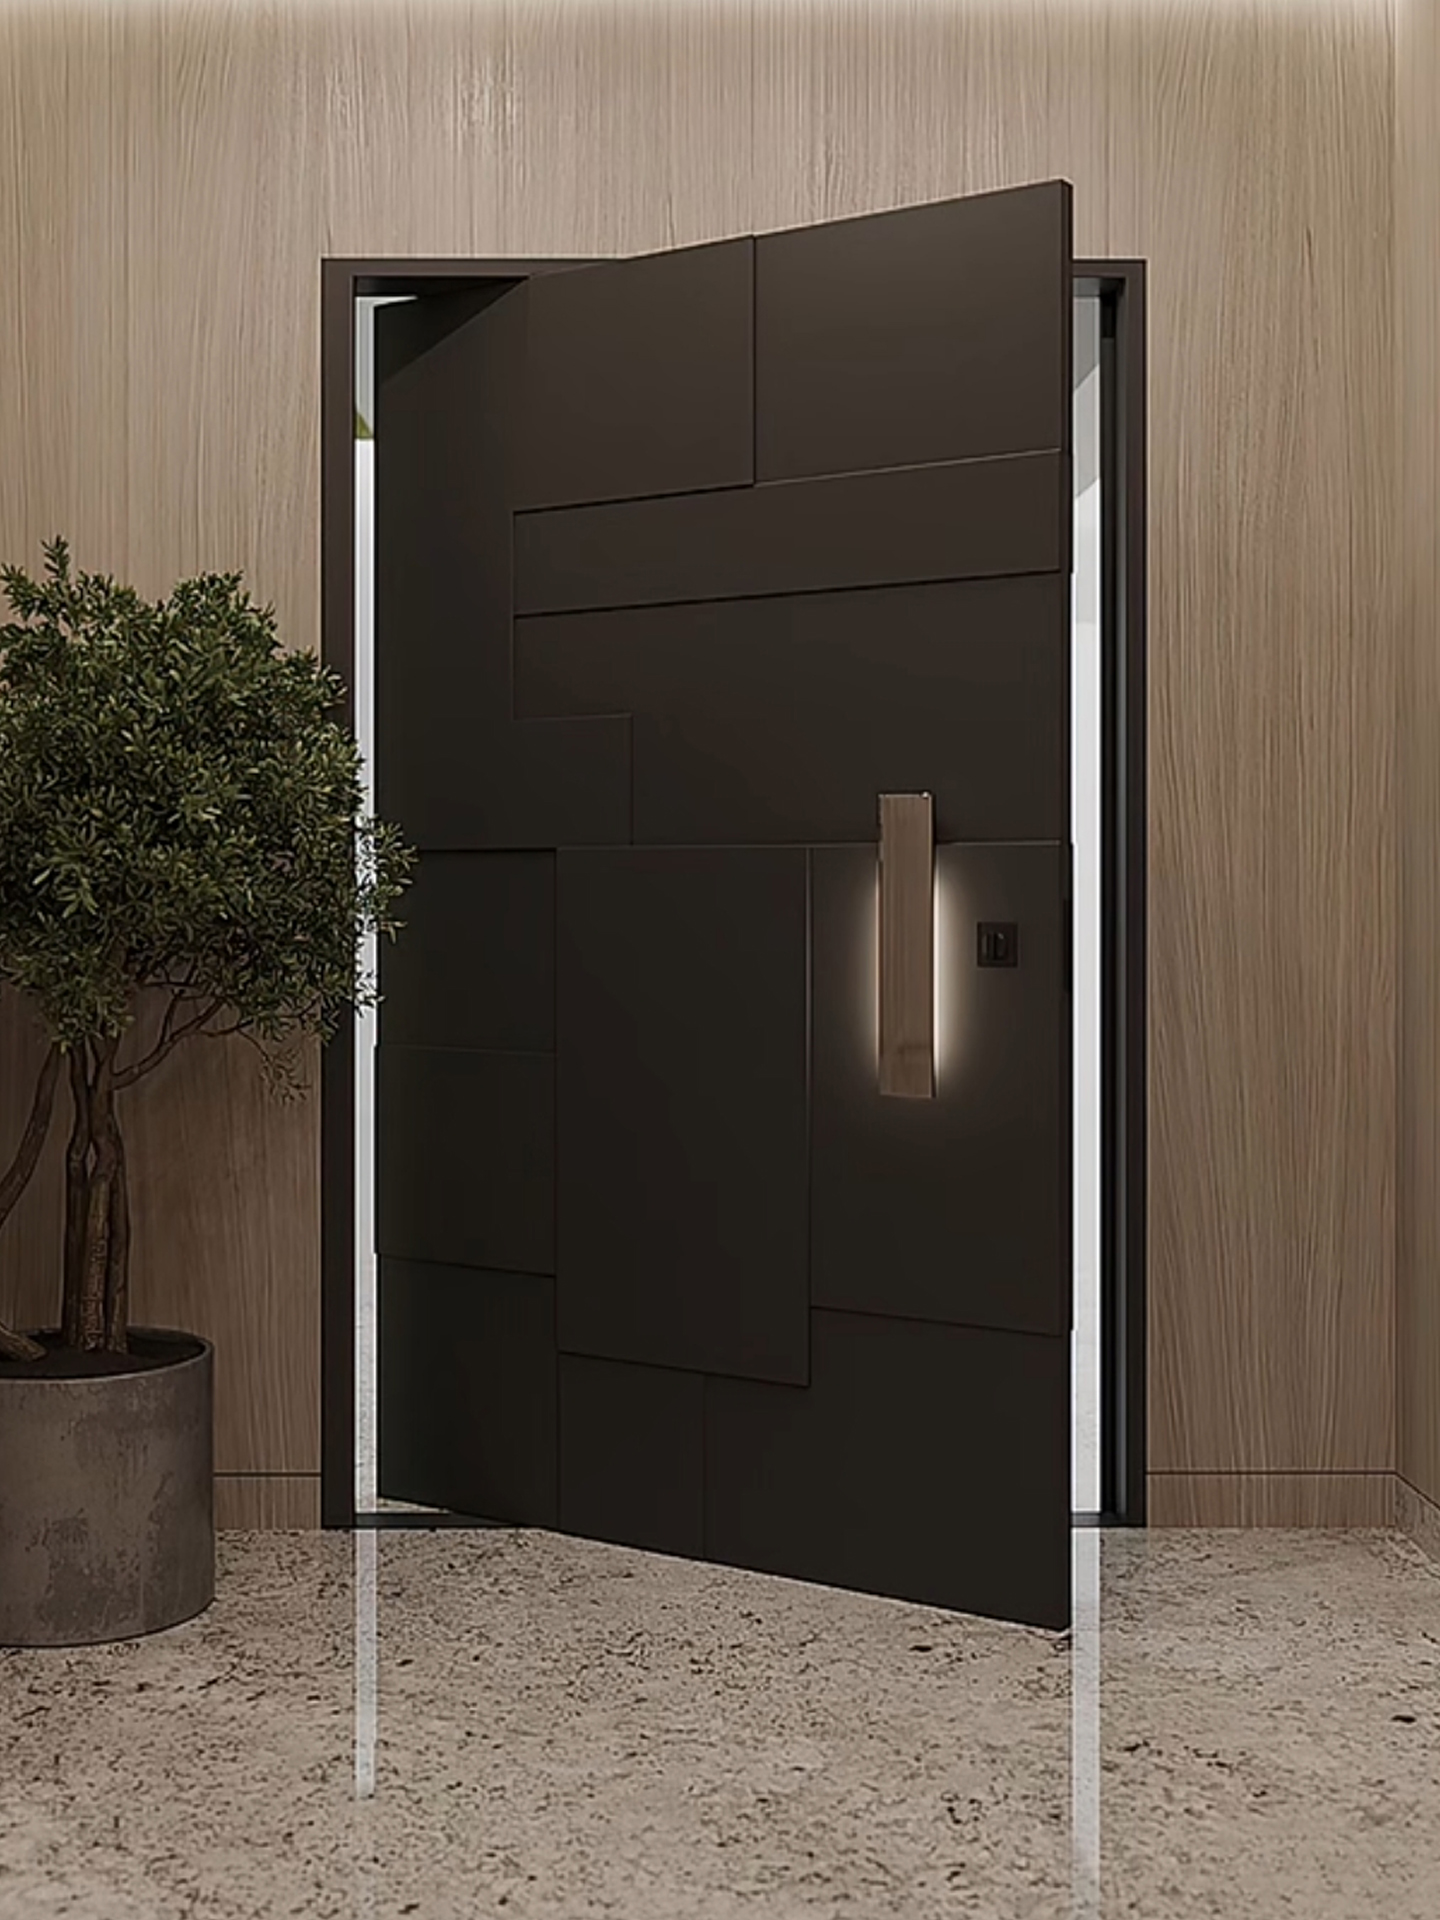
Explore our project showcase and available catalogs and technical resources. Ask which documents apply to your selected pivot door system.
Pivot Door Installation & Purchasing Questions
What must be ready before installation?
Coordinate the structural opening, finished floor level, frame fixing substrate and the exact top and bottom pivot positions. Check the selected hardware recess and anchoring details before flooring or finishes cover the fixing area. The short return behind an offset pivot needs clearance as well as the main opening side.
How should an exterior threshold be specified?
Review the threshold height, perimeter seals, drainage route and weather exposure with the project team. A flush appearance does not by itself establish water resistance or accessibility compliance. Confirm the required clear passage and threshold detail on the project drawing, and ask for applicable evidence for the specified assembly.
Can I use a catalogue image as a completed-project reference?
The linked design collection contains design visualizations. Use it to shortlist appearance; request actual photographs or videos of the proposed construction, finish sample, hardware and packing where available. Keep design references separate from project records and test reports.
What should be agreed before placing an order?
Confirm the elevation, opening direction, frame and leaf dimensions, clear passage, pivot position, finish sample, glazing, lock and closing function in writing. Request the quotation to identify drawing approval, payment stages, production timing, inspection scope, packaging, shipping responsibility and after-sales terms. These terms depend on the agreed order; this page does not set a standard lead time or warranty.
Which resources should I review next?
Compare aluminum glass pivot systems for a glazed entrance and the modern front door range for other entrance constructions. Use the download centre to find the relevant catalogue, then request a configuration review or email info@mykingstons.com.
Plan Your Custom Pivot Door
Share your project country, opening width and height, quantity and preferred finish.
Include drawings or reference images, plus any thermal, weather or security requirements.