
Custom Aluminum Glass
Pivot Doors
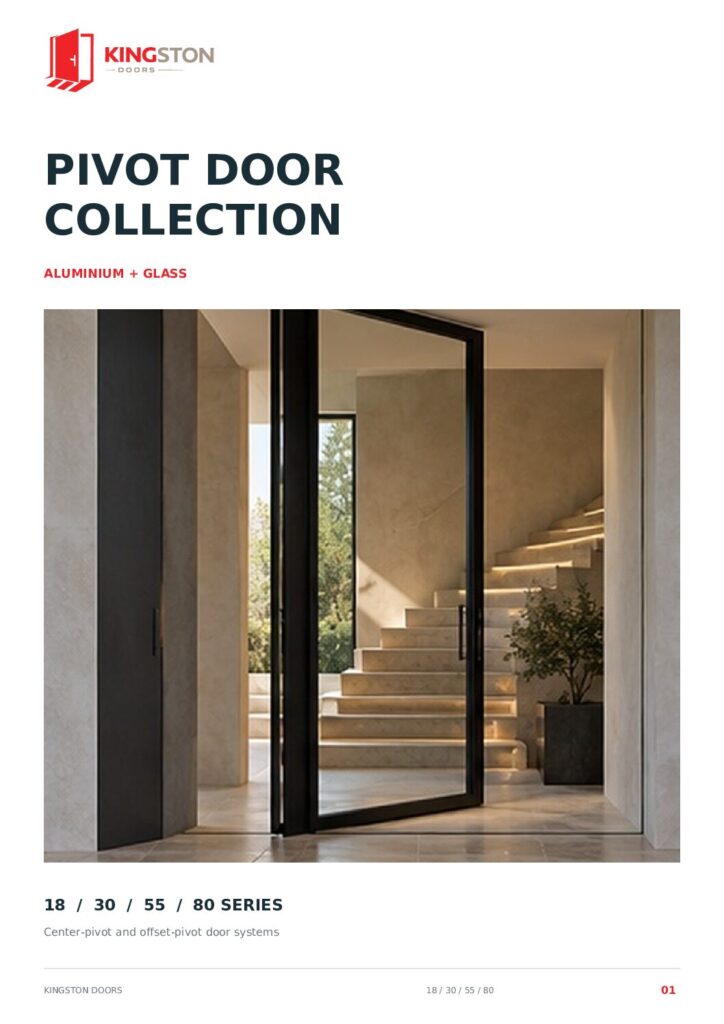
Ultra-slim aluminum glass pivot doors from a leading China Manufacturer.
Minimalist design for maximum light and impact.
Ultra-Slim Visible Frame
Our 18 Series features an incredibly narrow 18mm visible aluminum frame, pushing the boundaries of minimalism for modern entry systems.
Select Your Pivot Door System
 Minimalist
18 Series Ultra-Slim
18mm narrow frame. Ideal for interior partitions or semi-outdoor spaces requiring sleek aesthetics.
Explore Versatile
30 Series Slim
Compare the 30 Series profile sections and pivot arrangement in the catalogue. Confirm the leaf dimensions and glazing supported by your selected configuration.
Explore Thermal Break
55 Series Performance
Review the 55 Series profile and thermal-break configuration in the catalogue. Confirm exterior exposure, glazing and sealing details for your project.
Explore Heavy Duty
80 Series Monumental
Review the 80 Series sash and frame sections in the catalogue. Feasible leaf size, insulation and security depend on the complete specified assembly.
Explore
Custom Arched Glass Pivot Doors
Kingston engineering allows for custom shapes, including stunning Arched Top pivot doors. Create a romantic, classical entrance with modern slim-frame technology.
- ✓ Custom Radius Bending
- ✓ Seamless Glass Cutting
- ✓ Project-Specific Pivot Selection
Aluminum Glass Pivot Door Catalogue
Explore the 18, 30, 55 and 80 aluminium and glass pivot door series, including center-pivot and offset-pivot configurations, profile sections, finishes and glazing references.
Confirm the selected system, pivot position, glazing, dimensions and hardware before ordering.
Technical Precision
-
Aluminum Alloy Profile
Confirm the alloy grade, temper, wall thickness and reinforcement for the selected series in its technical documentation.
-
Concealed Pivot Hinges
Top and bottom concealed pivot hinges create a clean, floating appearance.
-
Tempered Safety Glass
Confirm the compatible glass thickness, safety-glazing construction, privacy and thermal requirements for the selected frame. Glass options vary by series.
-
Custom Finish Options
Fluorocarbon (PVDF) or Powder Coating. Available in Black, Grey, Gold, or Wood Grain.

Deep Technical Insights
Structural Integrity
Explore the hidden structural technology inside our pivot doors and how we manage weight for oversized panels.
Read Technical Analysis →Premium Metal Craft
Learn about the technical mastery behind our custom oversized pivot doors with premium metal and bronze finishes.
Explore Craftsmanship →Design Excellence
Deep dive into luxury pivot door design ideas, engineering insights, and professional architectural solutions.
View Design Insights →Plan Your Glass Pivot Door Configuration
Choose a glass pivot door when daylight, visual connection and the appearance of a slim frame are priorities. Interior partitions and exterior entrances have different sealing, privacy and exposure requirements. Compare the 18, 30, 55 and 80 Series in the linked catalogue before selecting a system.
Read the drawing dimensions separately
Provide the structural opening and finished floor level first. Confirm the outer frame size, opening leaf size and clear passage as separate dimensions. A pivot offset uses part of the opening, so the clear passage is not simply the full leaf width. Include the opening direction, required swing clearance, side lights and top fixed glazing in the elevation.
Coordinate glass, hardware and installation
- Specify privacy and safety glazing, then confirm the glass build-up is compatible with the selected profile and hardware.
- Confirm the pivot location, closer, lock and handle together. An individual pivot or closer load rating is not a capacity rating for the entire door assembly.
- Check floor and head fixing substrates, finished floor build-up and any concealed hardware recess before installation.
- For an exterior entrance, review the threshold, perimeter seals, drainage and site exposure. Request configuration-specific performance documentation where the project requires it.
Installation reference
Watch the offset-pivot installation reference video. This is a reference for the illustrated arrangement; confirm the instructions for your selected system before preparing the opening. It does not establish weather, fire or structural performance.
Before you request a quotation
Send the project location, quantity, opening dimensions, floor levels, preferred series, glazing, finish and opening direction. Attach an elevation or site photographs and identify any fixed panels. Final dimensions and hardware should be confirmed on the project drawing.
Is every glass pivot system suitable for an exposed entrance?
No. Select the system around the exposure, threshold, seals and glazing, and verify any required test evidence for the proposed assembly.
Where can I compare solid entrance designs?
See the pivot door range and modern front doors, or send your project requirements to discuss the configuration. Email: info@mykingstons.com.
Modernize Your Commercial Entry.
Factory direct wholesale glass pivot doors. Custom sizes, global shipping.